
BOMAR RESIDENCE
In development · Montrose, Houston
Bomar Residence.
1201 Bomar Street · Montrose, Houston
A warm welcome.
A new perspective on city living.
Pricing to be announced · Early interest now open
Get Bomar updates →
Thoughtfully composed
Room to gather.
Space to retreat.
A distinctive corner residence taking shape in Montrose, Bomar brings warm materials and generous living spaces together with a quieter sense of home. The kitchen, dining and living areas create a natural setting for everyday life and evenings with friends, opening toward a covered patio.
Upstairs, a private primary retreat, a central game room and a covered balcony offer room to unwind, with a glimpse of downtown beyond the trees.


A closer look
The moments that make a home.
Explore the collection · Scroll or swipe →
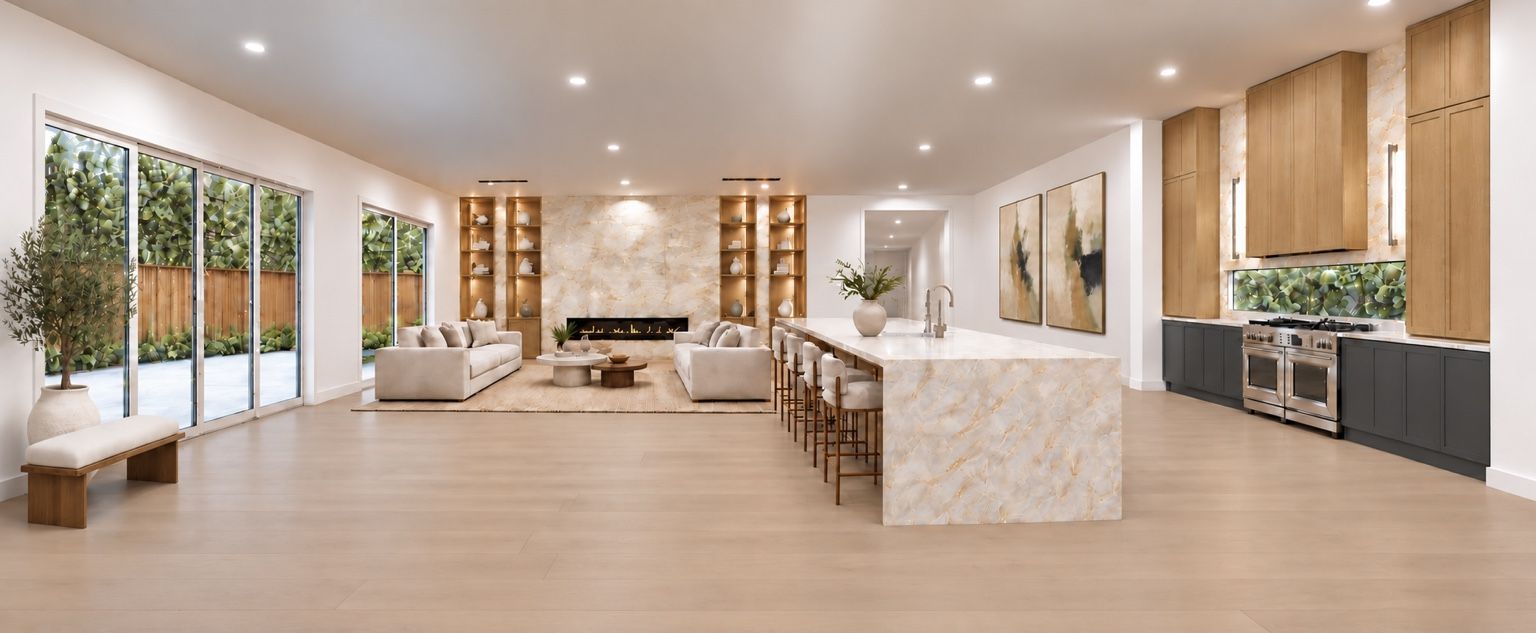
A place to settle in.
Warm stone, softly lit shelving and a connection to the outdoors.
At the heart of it all.
A generous island brings conversation into the kitchen.
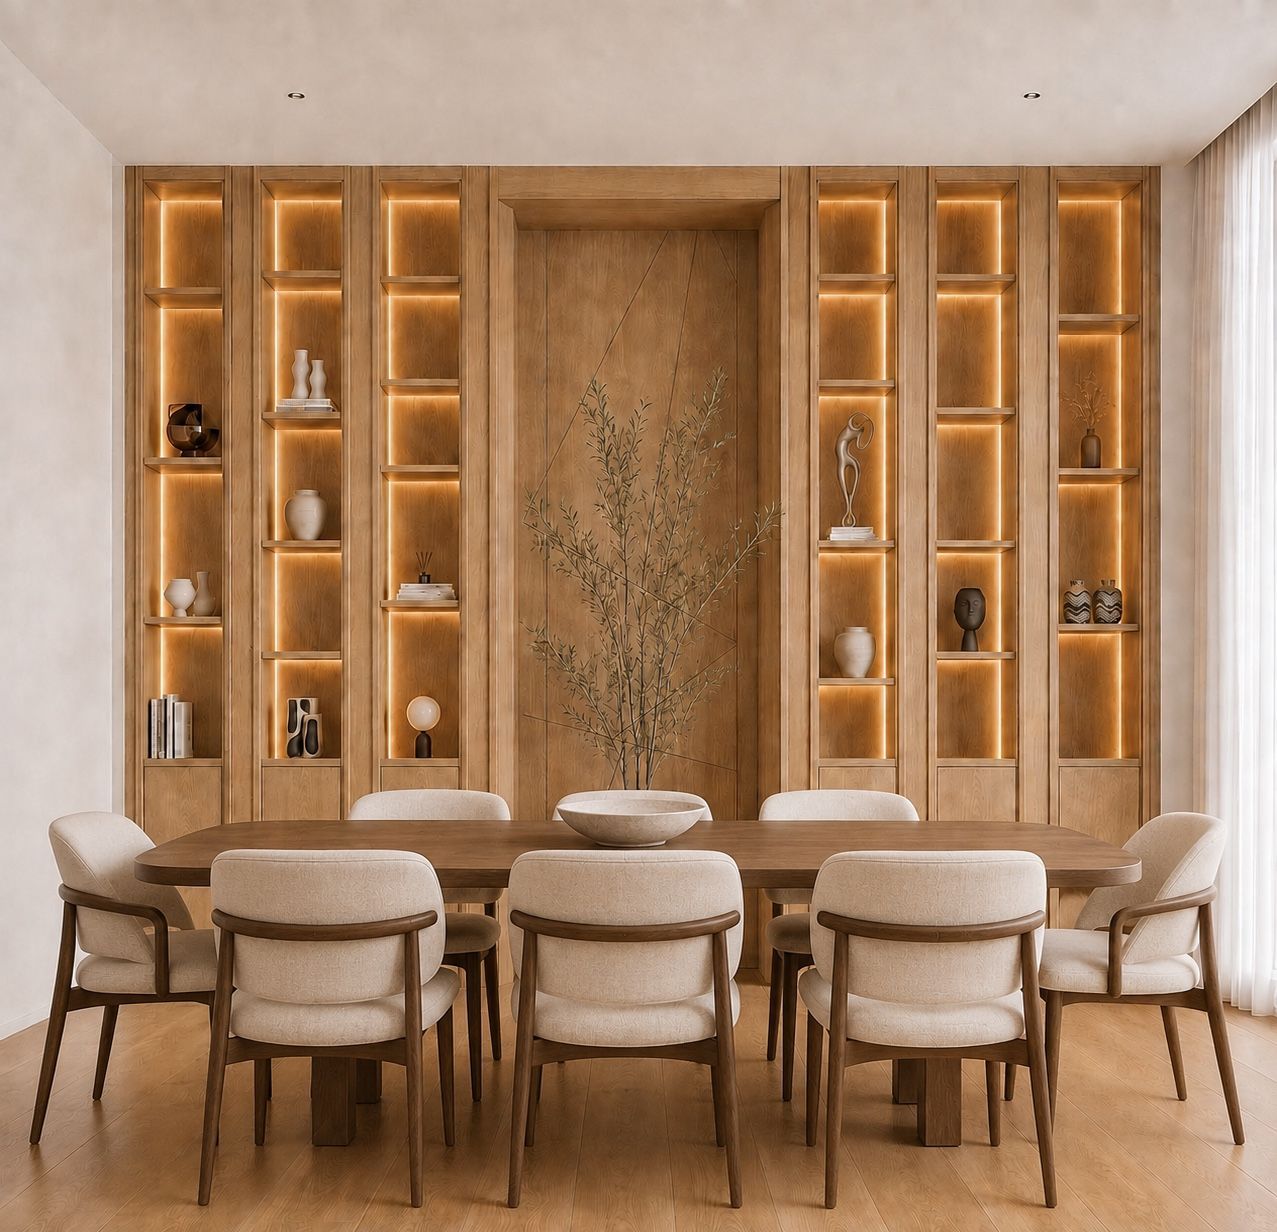
Stay a little longer.
Layered oak and gentle lighting set the tone for unhurried dinners.
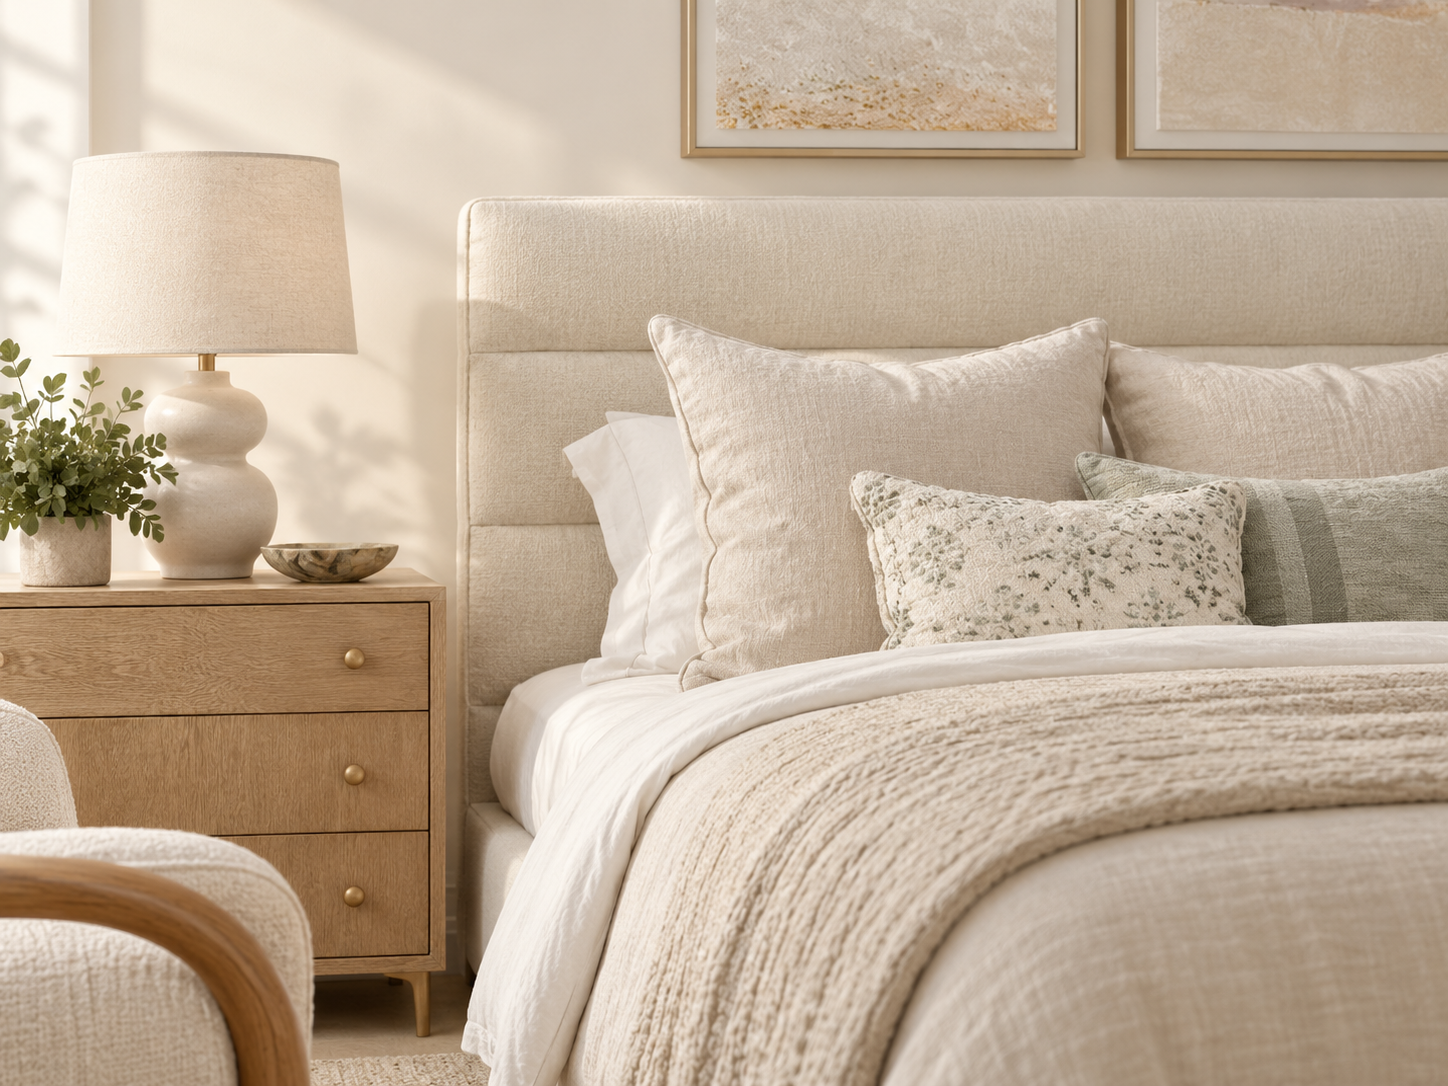
A softer end to the day.
Quiet textures and natural tones inspire the primary retreat.
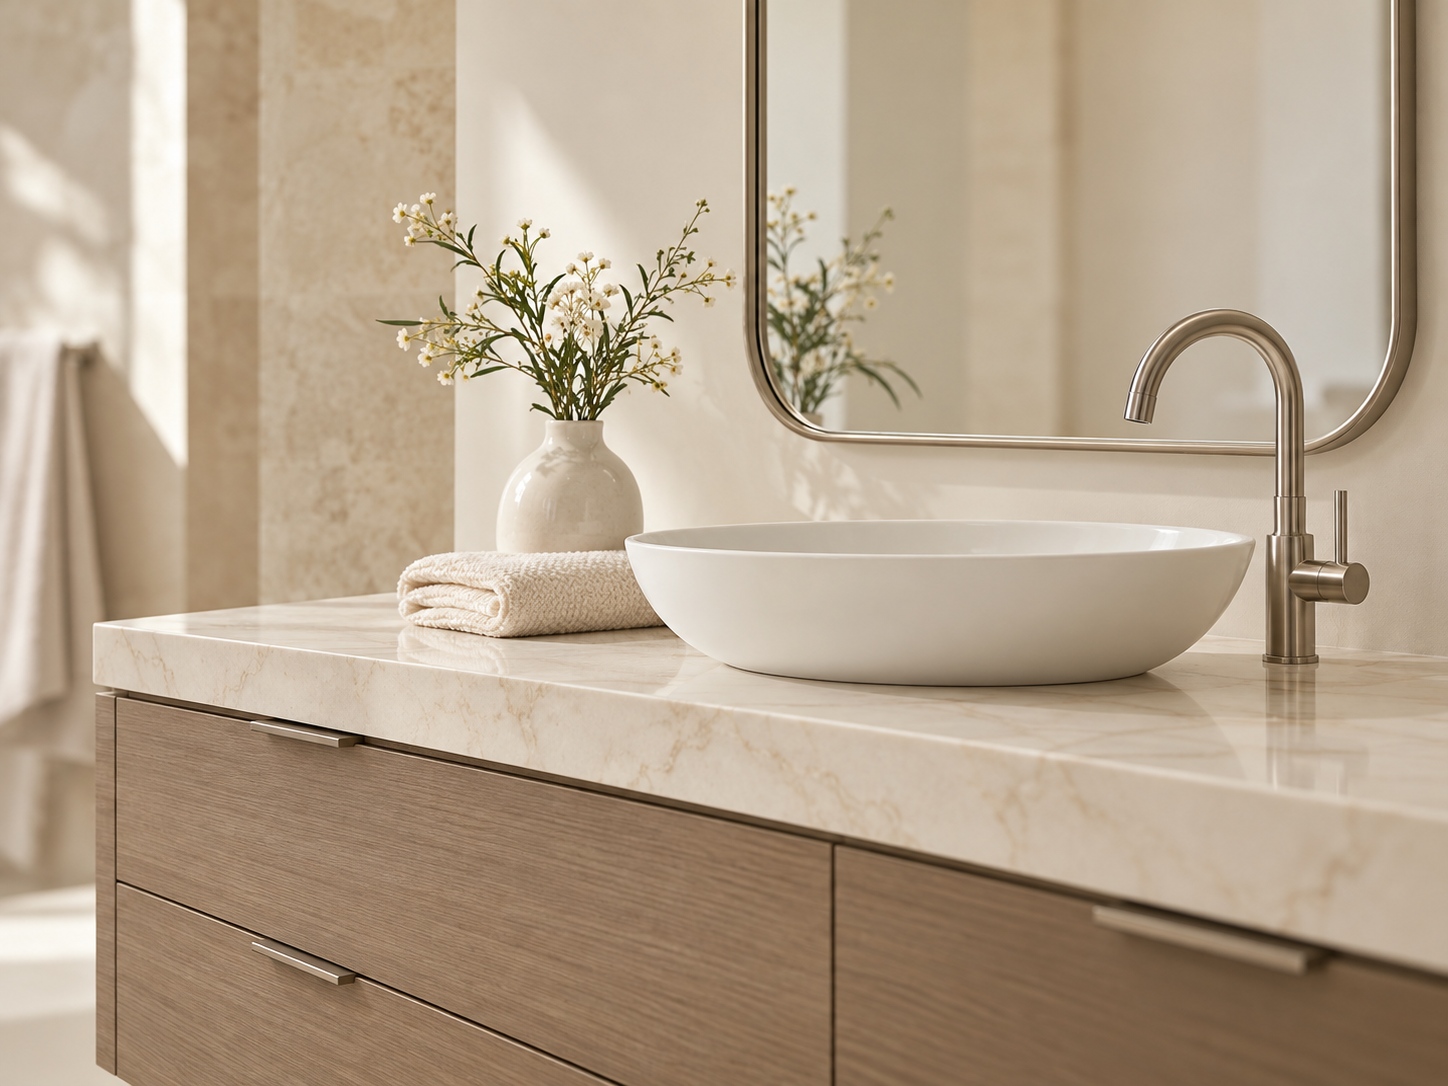
A calm daily ritual.
Warm wood, pale stone and understated details.
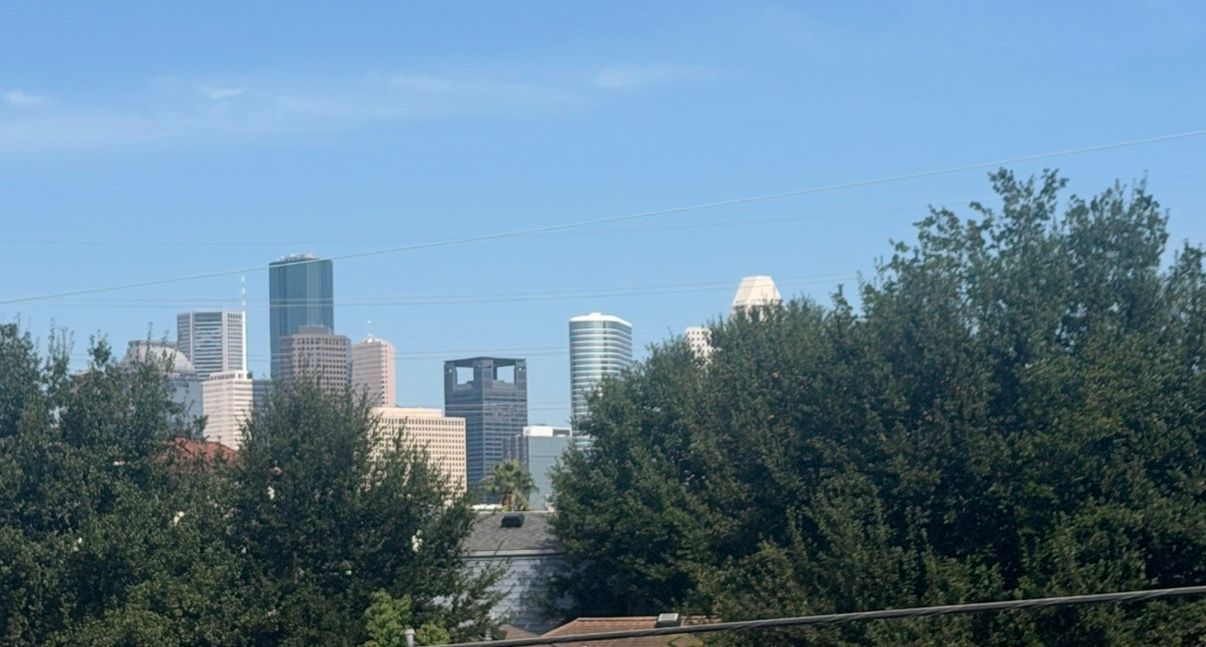
The city, just beyond.
Downtown peeks above the trees from the side balcony, photographed during construction.
Elevator ready.
Provision for a future elevator adds flexibility for the years ahead.
First-floor flexibility.
A study or guest suite creates space for focused work or a welcoming stay, with a covered patio extending daily living outdoors.
A private retreat.
The planned primary suite pairs dual closets with a spa-inspired bath, giving everyday routines room to breathe.
Room for more.
A central game room and covered balcony add another place to gather, relax and enjoy the neighborhood outlook.
Discover what comes next
Make room for Bomar.
Be among the first to receive pricing, availability and construction updates as this Montrose residence takes shape.
Get Bomar updates →Renderings are illustrative; design, finishes and planned features may change. Primary bedroom and bathroom concepts are inspired by our completed Driscoll home and do not depict a finalized Bomar layout. Square footage is approximate.
